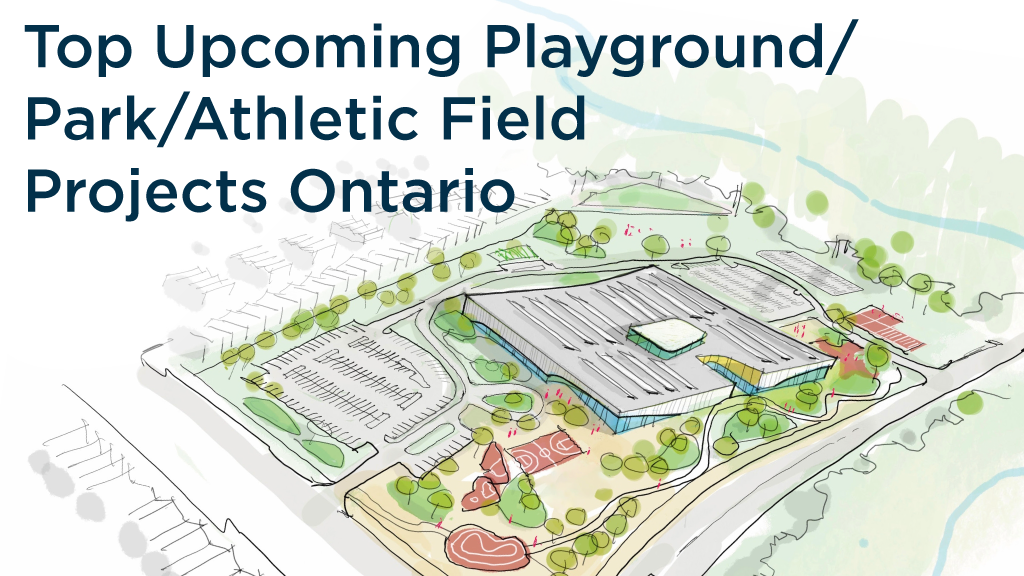
Site work and new construction of a mixed-use development in Locust Hill, Ontario. Design plans call for the construction of a 225,000-square-foot, two-story above grade clubhouse / community center; swimming pool; and library. Construction of the Seaton Community Centre and Library. Indoor amenities include a 25m eight lane pool, warm water leisure pool, triple gymnasium, twin pad arena, fitness centre & fitness studios, multi-purpose rooms, children’s activity spaces, administrative & support spaces as well as a full service branch library.




Recent Comments